
Cecelia Schmidt
(631) 897-6938
(631) 897-6938
BEDS4
BATHS3 full
SQUARE FEET2,869
MLS#1049253
STATUSActive
PROPERTY TYPEResidential - Single Family
SCHOOLOceanside
Property Description
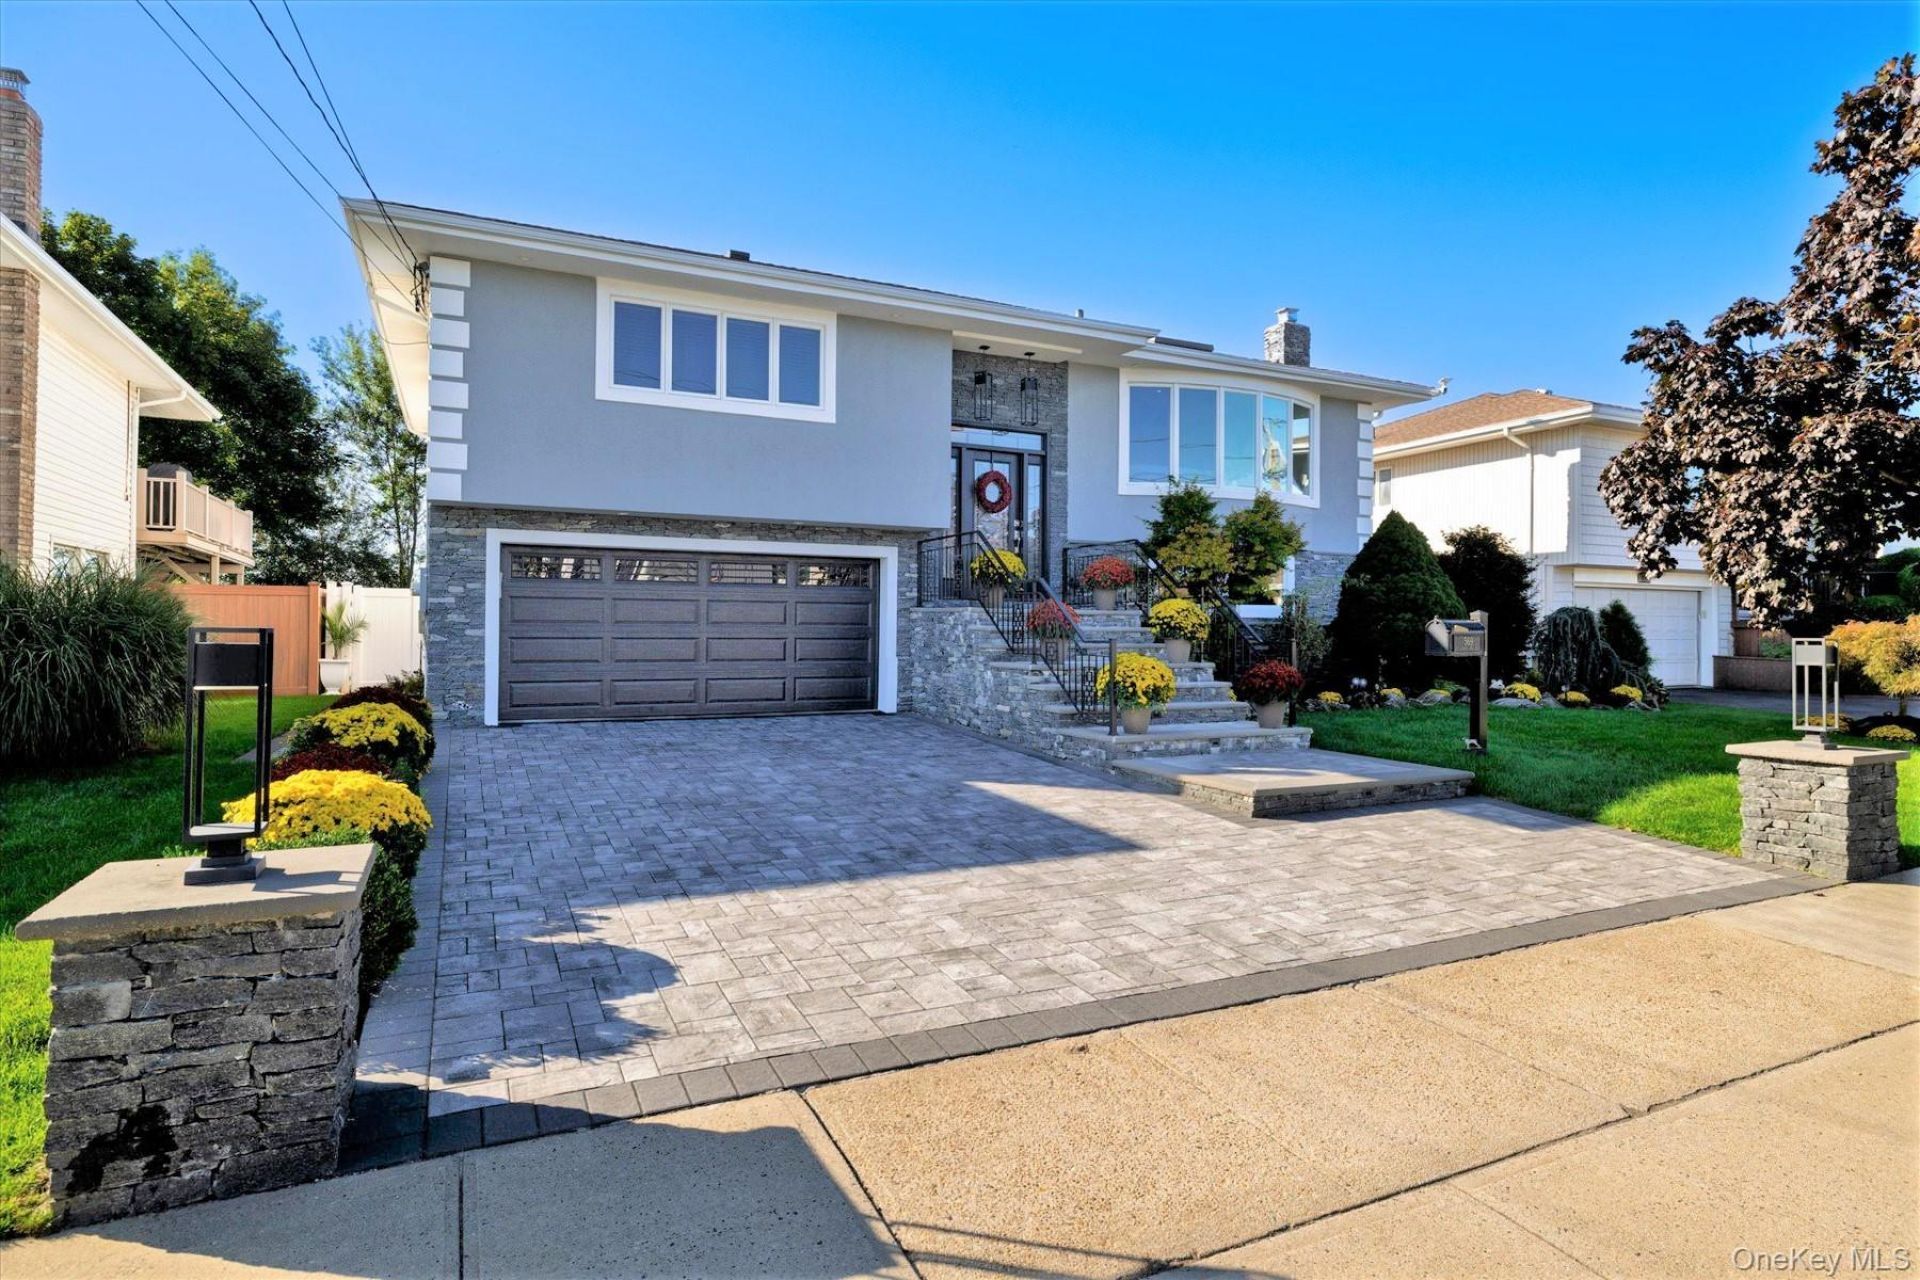
Welcome to this impeccably designed residence in the desirable Wedgewood section of Oceanside, featuring a striking stucco and natural stone facade illuminated by upper and lower soffit lighting. A Cambridge paver driveway, stoop, lighted steps, pier lights, and custom wrought iron railings set a grand tone upon arrival to this four-bedroom, three-full-bath home. Inside the main level, vaulted ceilings, skylights, recessed lighting, and hardwood floors create a bright, open atmosphere in the expansive living room, which flows seamlessly into the formal dining room. The designer eat-in kitchen boasts shaker cabinetry, quartzite countertops, a marble backsplash, luxury vinyl flooring, stainless steel appliances, and soaring vaulted ceilings. Glass sliding doors open to an enclosed all-season room and a dedicated home office-both offering peaceful views of the adjacent nature preserve. The king-sized primary suite features a custom closet system and an en-suite full bath with a double-sink vanity, step-in shower, vaulted ceiling, and skylight. Two additional bedrooms (one currently configured as a custom dressing room/walk-in closet) and a second full bath with a double vanity complete this level. The fully tiled lower level provides exceptional additional living space, featuring an expansive den with custom built cabinetry that opens directly to a large covered patio and lush lawn bordering the preserve. This level also includes a second office space, a fourth bedroom, a full bath with a step-in shower, a large storage closet, and access to the spacious two-car garage. Mechanically, the home is equipped with a 2-year-old 2-zone oil-fired heating system with a separate hot water heater, 200-amp electrical service, recessed led lighting, 7-year-old central air conditioning, a 15-year-old architectural shingle roof, and pull-down attic storage. Low flood insurance and reasonable taxes make this home the complete package.
Property Features
Property Type: Residential - Single Family
Cooling: Central Air
Garage: 2
Heating: Hot Water, Oil
Home Style: Hi Ranch
Lot Size: 0.14 Acres
Taxes: $15,626
Year Built: 1961
Amenities
First Floor Bedroom
Breakfast Bar
Cathedral Ceiling(s)
Double Vanity
Eat-in Kitchen
Entrance Foyer
His and Hers Closets
Kitchen Island
Primary Bathroom
Quartz/Quartzite Counters
Recessed Lighting
Washer/Dryer Hookup
Feature Descriptions
Appliances: Dishwasher, Dryer, Electric Cooktop, Electric Oven, Microwave, Refrigerator, Washer, Indirect Water Heater
Attic: Pull Stairs
Building Area Total: 3863
Exterior: Frame, Stone, Stucco, Vinyl Siding
GarageY/N: Yes
Heating Zones: 2
Lot Dimensions: 60x100
Number Of Kitchens: 1
On Market Date: 2026-09-16
Parcel Number: 2089-54-540-00-0058-0
Parking Features: Attached, Driveway, Garage, Garage Door Opener, Off Street, On Street
Parking Total: 4
Rental Term: Monthly
Rooms Total: 10
Sewer: Public Sewer
Special View Info: Open, Panoramic, Trees/Woods, Water
Utilities: Cable Available, Electricity Connected, Phone Available, Sewer Connected, Trash Collection Public, Water Connected
Water: Public
Local Schools
High School: School 7-Oceanside Senior Hs
Middle School: School 9M-Oceanside Middle School
Elementary School: School 9E-Boardman Elem School
School District: Oceanside
Estimate Your Payment
Estimated Payment
$ 7,185.20 per month $5,562.20 Principal & Interest $1,302.17 Property Tax $320.83 Homeowner's InsuranceChange Payment Information
Listed By / Shown By
Listing By
Agency Name: Coldwell Banker American Homes

Shown By
Agent Name: Cecelia Schmidt
Agent Phone: (631) 897-6938

Member Participants (and their affiliated licensees, if applicable) shall indicate on their websites that IDX information is provided exclusively for consumers’ personal non-commercial use, that it may not be used for any purpose other than to identify prospective properties consumers may be interested in purchasing, that the data is deemed reliable but is not guaranteed by MLS GRID, and that the use of the MLS GRID Data may be subject to an end user license agreement prescribed by the Member Participant’s applicable MLS if any and as amended from time to time. MLS GRID may, at its discretion, require use of other disclaimers as necessary to protect Member Participant, and/or their MLS from liability.
Based on information submitted to the MLS GRID. All data is obtained from various sources and may not have been verified by broker or MLS GRID. Supplied Open House Information is subject to change without notice. All information should be independently reviewed and verified for accuracy. Properties may or may not be listed by the office/agent presenting the information.
Privacy Policy / DMCA Notice / ADA Accessibility


This site is hosted, designed and copyright
© 1994 - 2026 by
Delta Media Group, Inc. -- Patent Pending --
569 Links Drive S | MLS# 1049253
This single family home located at 569 Links Drive S, Oceanside, NY 11572 is currently listed for sale by Coldwell Banker American Homes, with an asking price of $1,100,000. This property was built in 1961 and has 4 bedrooms and 3 full baths with 2869 sq. ft. Links Drive S is located within the Oceanside school district. Search Oceanside real estate on ceceliaschmidt.cbamhomes.com today.