
Cecelia Schmidt
(631) 897-6938
(631) 897-6938
BEDS2
BATHS1 full 2 partial
SQUARE FEET6,425
MLS#1052404
STATUSActive
PROPERTY TYPEResidential - Single Family
SCHOOLBeacon
Property Description
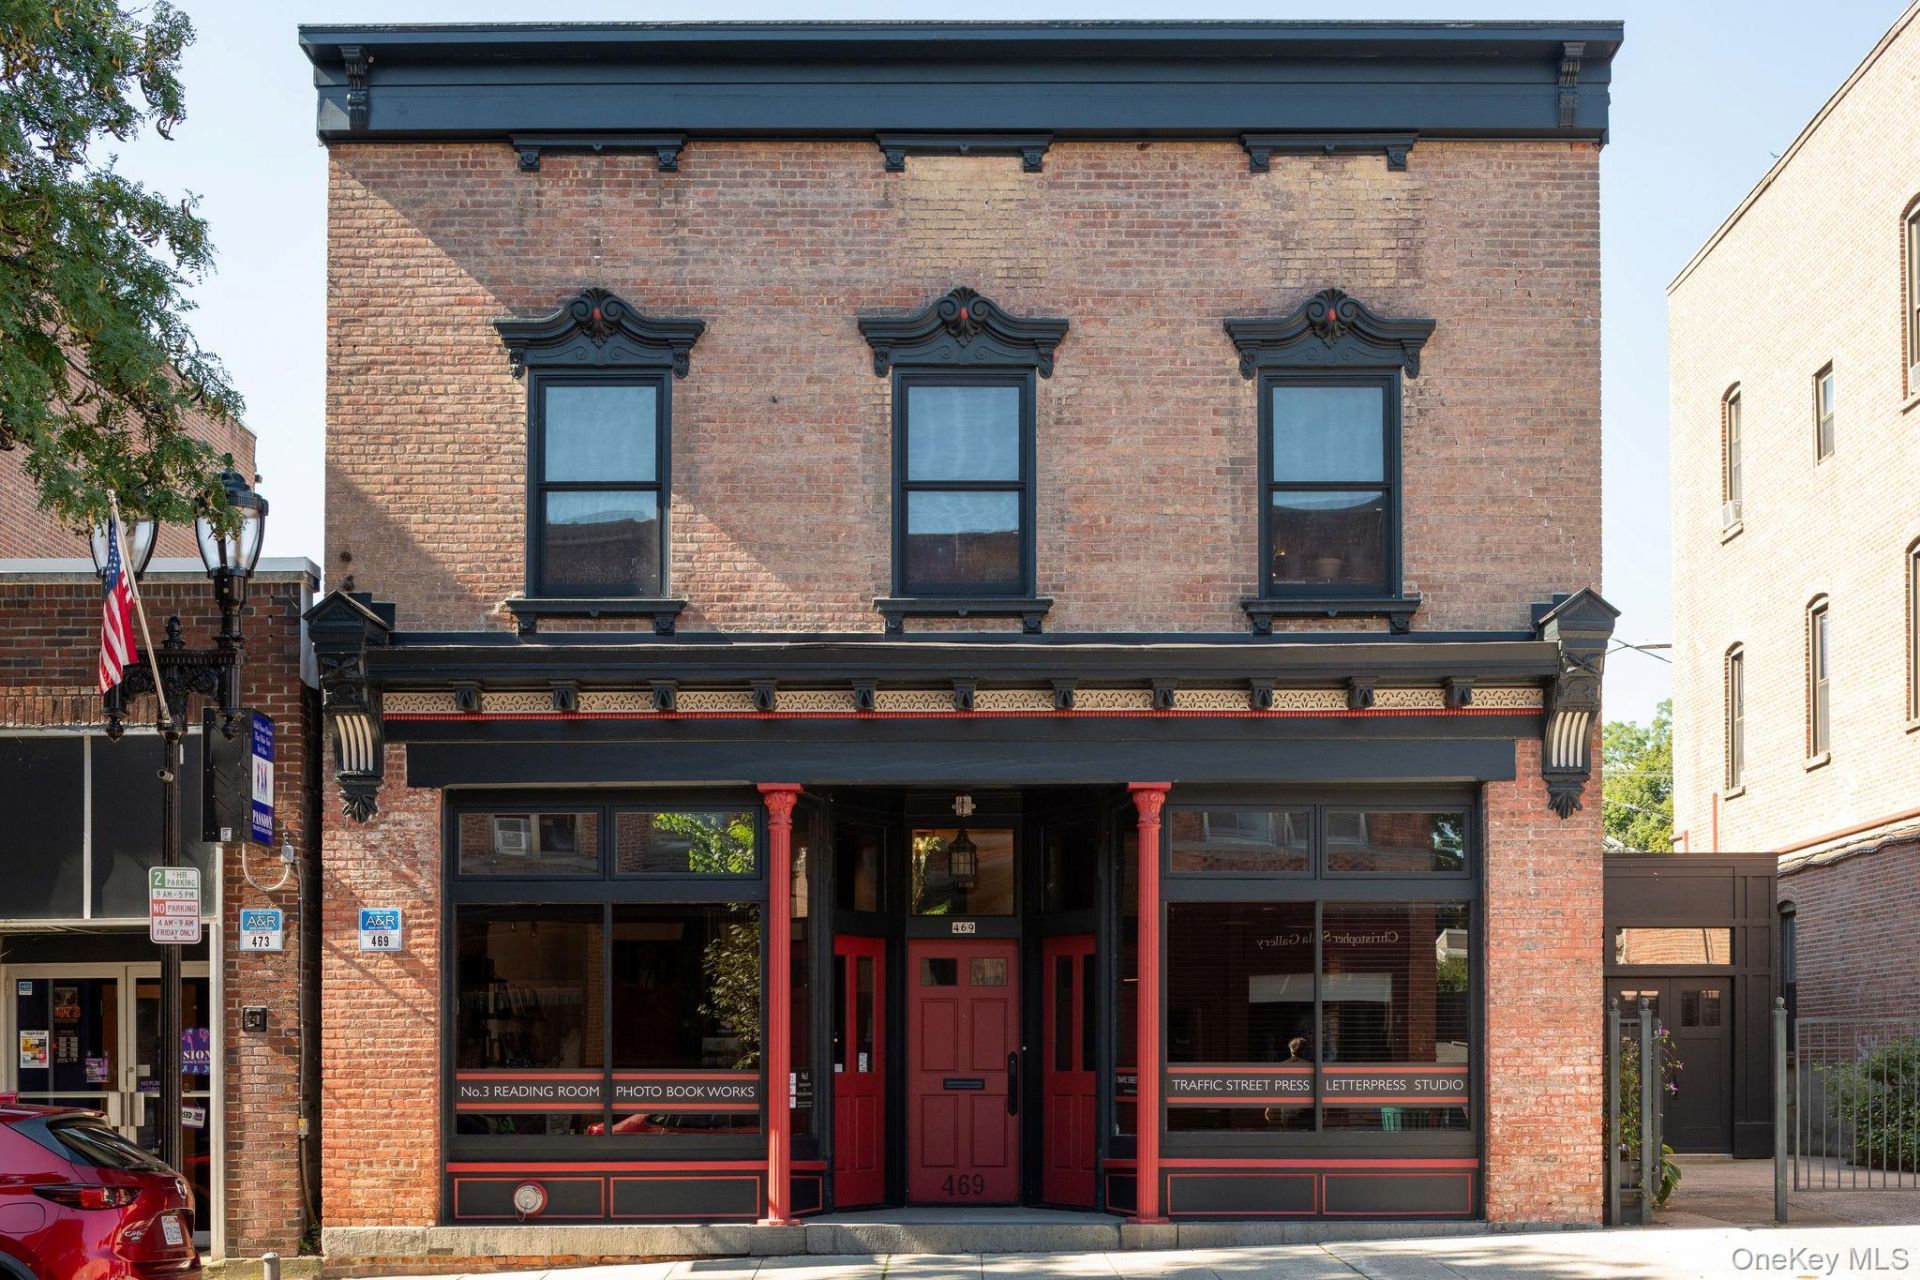
Set in the heart of Beacon's historic Main Street district, 469 Main Street is a rare 1876 mixed use building reimagined for modern life without ever losing its soul. Fully renovated and lovingly maintained by its current owners, an artists couple, this landmark property offers a flexible live/work configuration that can flow as a single residence above thriving commercial space, or be reconfigured into one, two, or three distinct storefronts to suit an owner's vision. Here, exposure and privacy coexist in perfect balance, with the energy of Main Street foot traffic just steps from the calm of a private patio or rooftop deck retreat, making this an exceptional opportunity for a creative entrepreneur, an owner occupant, or an investor seeking to diversify income streams in one of the Hudson Valley's most sought after towns.Character defines every room. Exposed brick, reclaimed hard pine flooring finished in oil, original cast iron and wood brackets, bluestone counters and thresholds, and a granite hitching post reborn as a bench all speak to the building's nineteenth century roots, while high ceilings, oversized windows, ornamental grates, recessed lighting, and farmhouse style pendants bring a refined, livable warmth throughout. The result is an organic flow from one space to the next, elegant yet unpretentious, polished yet full of soul.The commercial level presents two storefronts full of charm and original detail, a back office with classic Dutch doors, and an ADA accessible bathroom, complemented by the Annex, a versatile addition with accordion doors, polished concrete floors, its own bathroom, and a prep kitchen with cabinetry and a mini fridge, ideal for retail, gallery, studio, or hospitality use.Above, the residence unfolds across three thoughtfully designed levels. The ground floor connects an airy, light filled kitchen to the living room and a private back patio with a majestic Sycamore Maple tree, with a striking black spiral staircase rising to the second floor in addition to the front stairway. There, two bedrooms with generous built in cabinetry sit near a reading nook framed by wide windows and pleated Japanese shades, while a bathroom finished in original reclaimed walls and slate tile leads into a grand studio space, currently used as a painter studio, with the possibility of restoring additional windows for even more light. The third floor offers a rooftop studio suited to quiet retreat, opening onto a cedar wood rooftop deck with sweeping views of the city and Mount Beacon beyond.Every
Property Features
Property Type: Residential - Single Family
Basement: Yes
Basement: Partially Finished, Storage Space
Cooling: Air Purification System, Central Air, Electric
Fenced: Yes
Heating: Electric, Forced Air, Heat Pump, Natural Gas
Home Style: Colonial
Lot Size: 0.11 Acres
Taxes: $16,053
Year Built: 1876
Amenities
Built-in Features
Chefs Kitchen
Eat-in Kitchen
High Ceilings
Natural Woodwork
Open Kitchen
Original Details
Primary Bathroom
Recessed Lighting
Stone Counters
Storage
Feature Descriptions
Appliances: Dishwasher, Gas Range, Microwave, Refrigerator
Building Area Total: 5290
Exterior: Brick
Fencing: Fenced, Full
Flooring: Concrete, Hardwood
House Faces: North
Laundry: Other
On Market Date: 2026-09-17
Parcel Number: 130200-6054-37-075738-0000
Parking Features: Alley Access, Off Street, Private
Parking Total: 1
Property Attached Y/N: 1
Rental Term: Monthly
Road Responsibility: Public Maintained Road
Rooms Total: 14
Security Features: Fire Alarm
Sewer: Public Sewer
Special View Info: City, Mountain(s)
Utilities: Electricity Connected, Sewer Connected
Water: Public
Local Schools
High School: Beacon
Middle School: Rombout Middle School
Elementary School: Glenham
School District: Beacon
Estimate Your Payment
Estimated Payment
$ 17,382.38 per month $15,169.63 Principal & Interest $1,337.75 Property Tax $875.00 Homeowner's InsuranceChange Payment Information
Listed By / Shown By
Listing By
Agency Name: Four Seasons Sothebys Intl
Agency Contact: 845-876-5100

Shown By
Agent Name: Cecelia Schmidt
Agent Phone: (631) 897-6938
Agency Title: Coldwell Banker American Homes

Member Participants (and their affiliated licensees, if applicable) shall indicate on their websites that IDX information is provided exclusively for consumers’ personal non-commercial use, that it may not be used for any purpose other than to identify prospective properties consumers may be interested in purchasing, that the data is deemed reliable but is not guaranteed by MLS GRID, and that the use of the MLS GRID Data may be subject to an end user license agreement prescribed by the Member Participant’s applicable MLS if any and as amended from time to time. MLS GRID may, at its discretion, require use of other disclaimers as necessary to protect Member Participant, and/or their MLS from liability.
Based on information submitted to the MLS GRID. All data is obtained from various sources and may not have been verified by broker or MLS GRID. Supplied Open House Information is subject to change without notice. All information should be independently reviewed and verified for accuracy. Properties may or may not be listed by the office/agent presenting the information.
Privacy Policy / DMCA Notice / ADA Accessibility


This site is hosted, designed and copyright
© 1994 - 2026 by
Delta Media Group, Inc. -- Patent Pending --
469 Main Street | MLS# 1052404
This single family home located at 469 Main Street , Beacon, NY 12508 is currently listed for sale with an asking price of $3,000,000. This property was built in 1876 and has 2 bedrooms and 1 full and 2 partial baths with 6425 sq. ft. Main Street is located within the Beacon school district. Search Beacon real estate on ceceliaschmidt.cbamhomes.com today.