
Cecelia Schmidt
(631) 897-6938
(631) 897-6938
BEDS3
BATHS1 full
SQUARE FEET1,276
MLS#1059058
STATUSActive
PROPERTY TYPEResidential - Single Family
SCHOOLSomers
Property Description
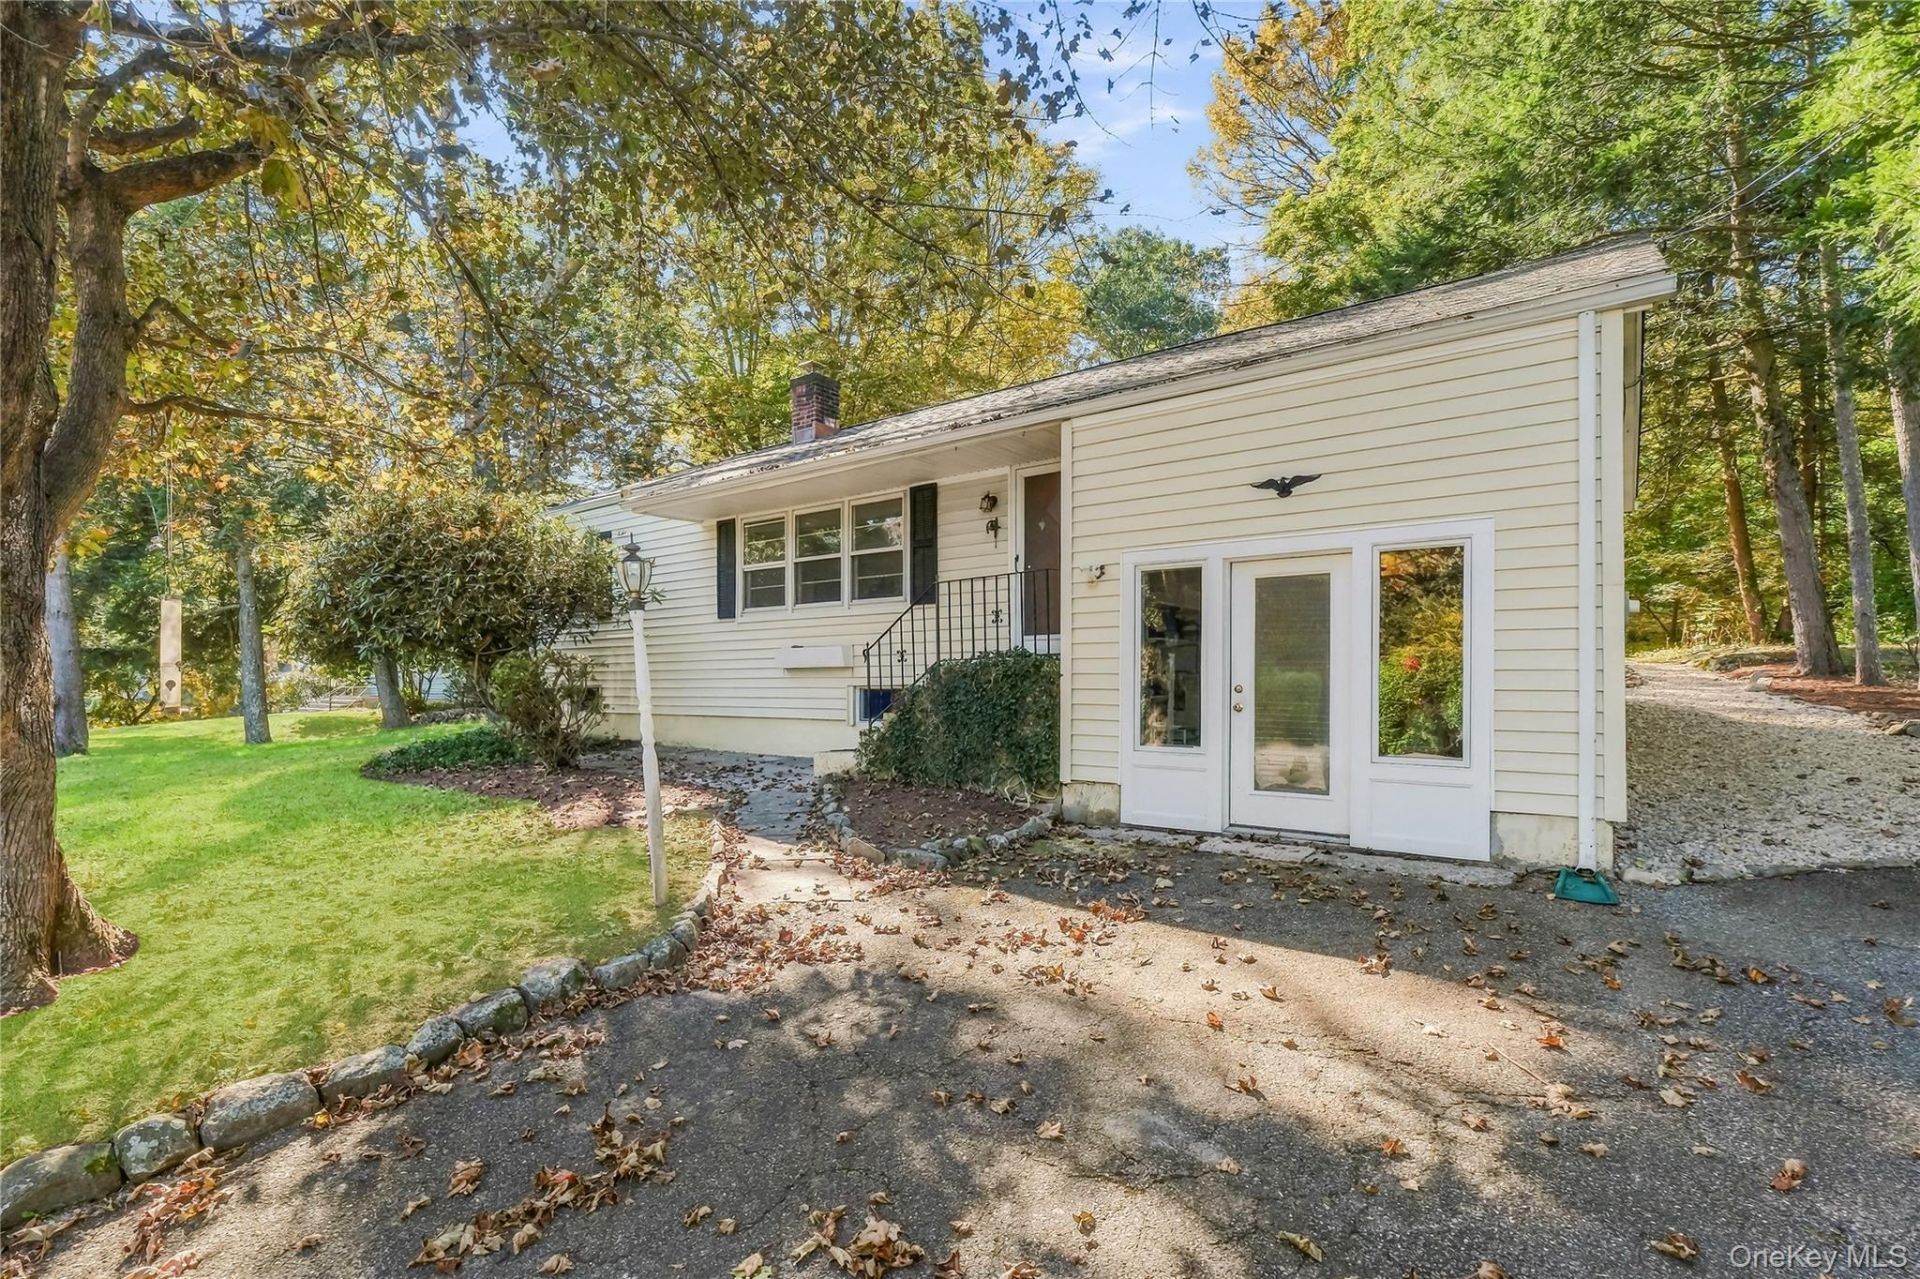
Discover the charm of the Dean's Pond neighborhood in this beautifully appointed three-bedroom home. The open-concept kitchen, living, and dining layout creates an inviting atmosphere for hosting family and friends. Seamlessly transition to outdoor living through the sliding door off the dining area, opening to a brand-new deck (September, 2026) and a private yard. The upper-level third bedroom is a sun-drenched retreat, complete with skylights that make it a perfect home office or studio. There is a new roof (August, 2026). Electric hot water heater is 3 years old. There is even a laundry chute. Benefit from ample storage (closets, basement and attic) and access to the Dean's Pond community beach and recreation area with optional, paid membership. Superbly located just minutes to schools, shopping, fine restaurants, Interstate 684, and the Metro-North train.
Property Features
Property Type: Residential - Single Family
Basement: Yes
Basement: Full
Cooling: None
Heating: Forced Air
Home Style: Other
Lot Size: 0.73 Acres
Taxes: $7,959
Year Built: 1955
Amenities
First Floor Bedroom
Open Kitchen
Feature Descriptions
Appliances: Dishwasher, Dryer, Gas Range, Refrigerator, Washer
Attic: Dormer, Partial
Days on Site: 4
Exclusions: Office furniture/cabinetry and shelving, Dining Area Shelves, Outdoor Statuary
Exterior: Frame
Flooring: Wood
Inclusions: Range, Refrigerator, Dishwasher, Washer, Dryer, Light Fixtures
Number Of Kitchens: 1
On Market Date: 2026-11-01
Parcel Number: 5200-017-008-00003-000-0012
Parking Features: Driveway
Rental Term: Monthly
Rooms Total: 7
Sewer: Septic Tank
Utilities: Cable Available, Electricity Connected
Water: Well
Local Schools
High School: Somers Senior High School
Middle School: Somers Middle School
Elementary School: Primrose
School District: Somers
Estimate Your Payment
Estimated Payment
$ 3,791.95 per month $2,958.08 Principal & Interest $663.25 Property Tax $170.63 Homeowner's InsuranceChange Payment Information
Listed By / Shown By
Listing By
Agency Name: Houlihan Lawrence Inc.
Agency Contact: 914-277-8040

Shown By
Agent Name: Cecelia Schmidt
Agent Phone: (631) 897-6938
Agency Title: Coldwell Banker American Homes

Member Participants (and their affiliated licensees, if applicable) shall indicate on their websites that IDX information is provided exclusively for consumers’ personal non-commercial use, that it may not be used for any purpose other than to identify prospective properties consumers may be interested in purchasing, that the data is deemed reliable but is not guaranteed by MLS GRID, and that the use of the MLS GRID Data may be subject to an end user license agreement prescribed by the Member Participant’s applicable MLS if any and as amended from time to time. MLS GRID may, at its discretion, require use of other disclaimers as necessary to protect Member Participant, and/or their MLS from liability.
Based on information submitted to the MLS GRID. All data is obtained from various sources and may not have been verified by broker or MLS GRID. Supplied Open House Information is subject to change without notice. All information should be independently reviewed and verified for accuracy. Properties may or may not be listed by the office/agent presenting the information.
Privacy Policy / DMCA Notice / ADA Accessibility


This site is hosted, designed and copyright
© 1994 - 2026 by
Delta Media Group, Inc. -- Patent Pending --
41 Jean Way | MLS# 1059058
This single family home located at 41 Jean Way, Somers, NY 10589 is currently listed for sale with an asking price of $585,000. This property was built in 1955 and has 3 bedrooms and 1 full baths with 1276 sq. ft. Jean Way is located within the Somers school district. Search Somers real estate on ceceliaschmidt.cbamhomes.com today.